← All floor plans
Floor plan
The Frisco
End unit with the primary bedroom on the main level
The Frisco is an end unit with the primary bedroom and laundry on the main level, so the rooms you use every day are on one floor. Finish the basement and it grows to five bedrooms.
From $515,000
- Bedrooms
- 3
- 5 with finished basement
- Bathrooms
- 3.5
- 4.5 with finished basement
- Total sq ft
- 2,721
- 1,745 finished above grade
- 976 basement, finish optional
- Garage
- 2-car attached
Inside the Frisco
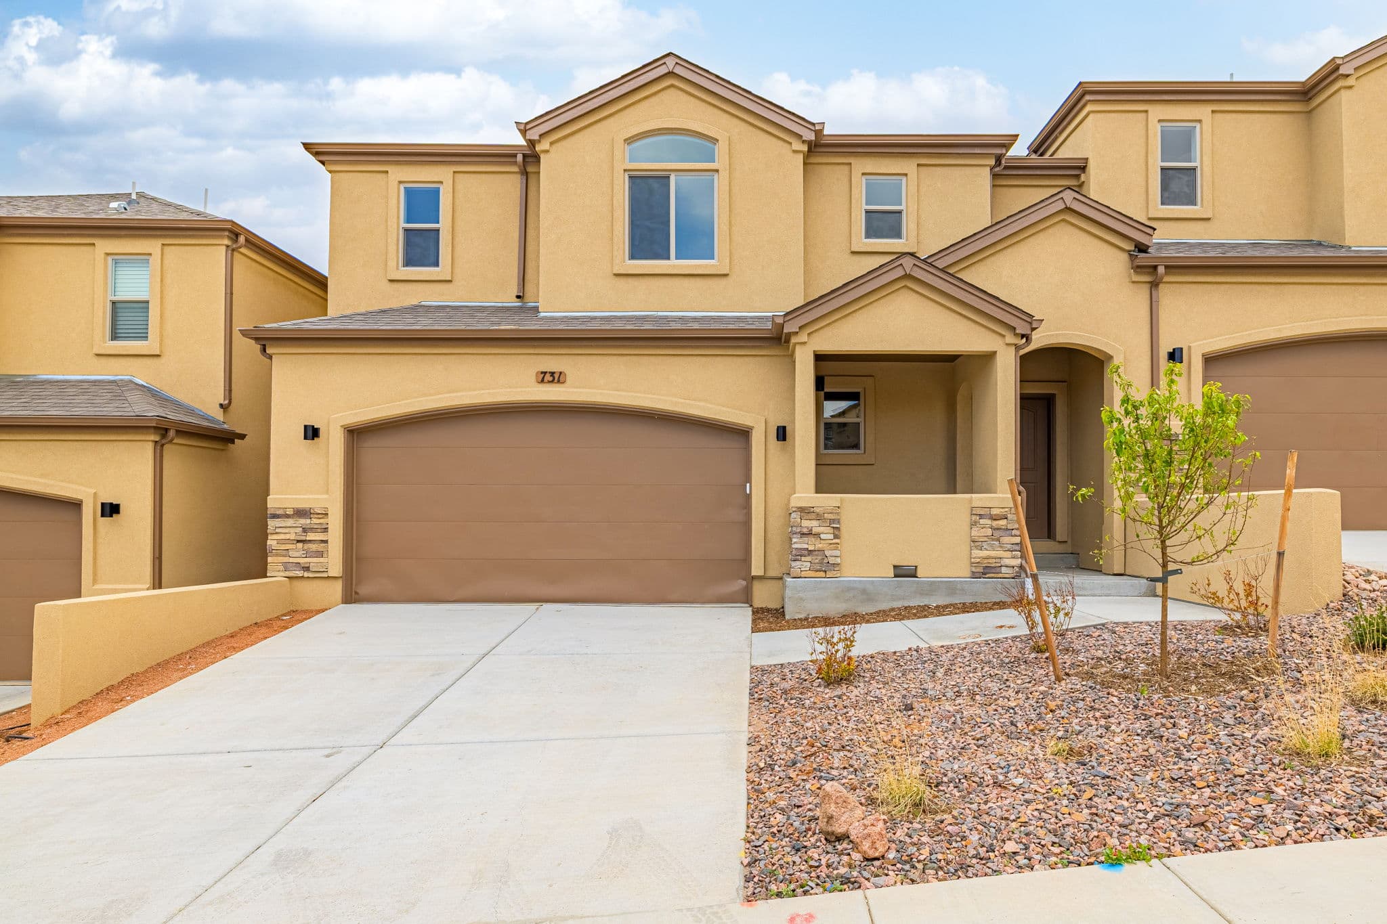
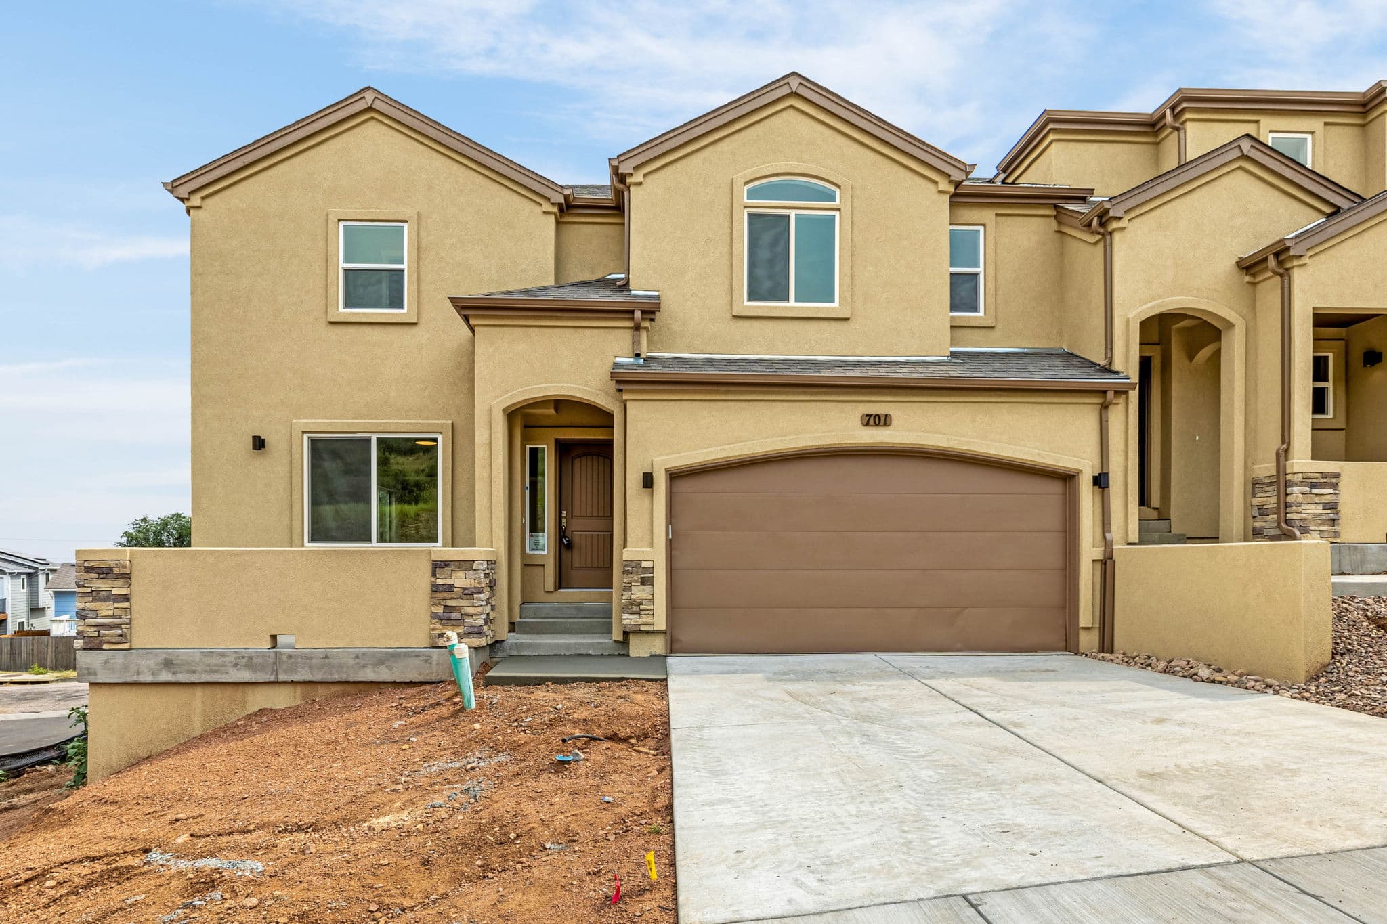
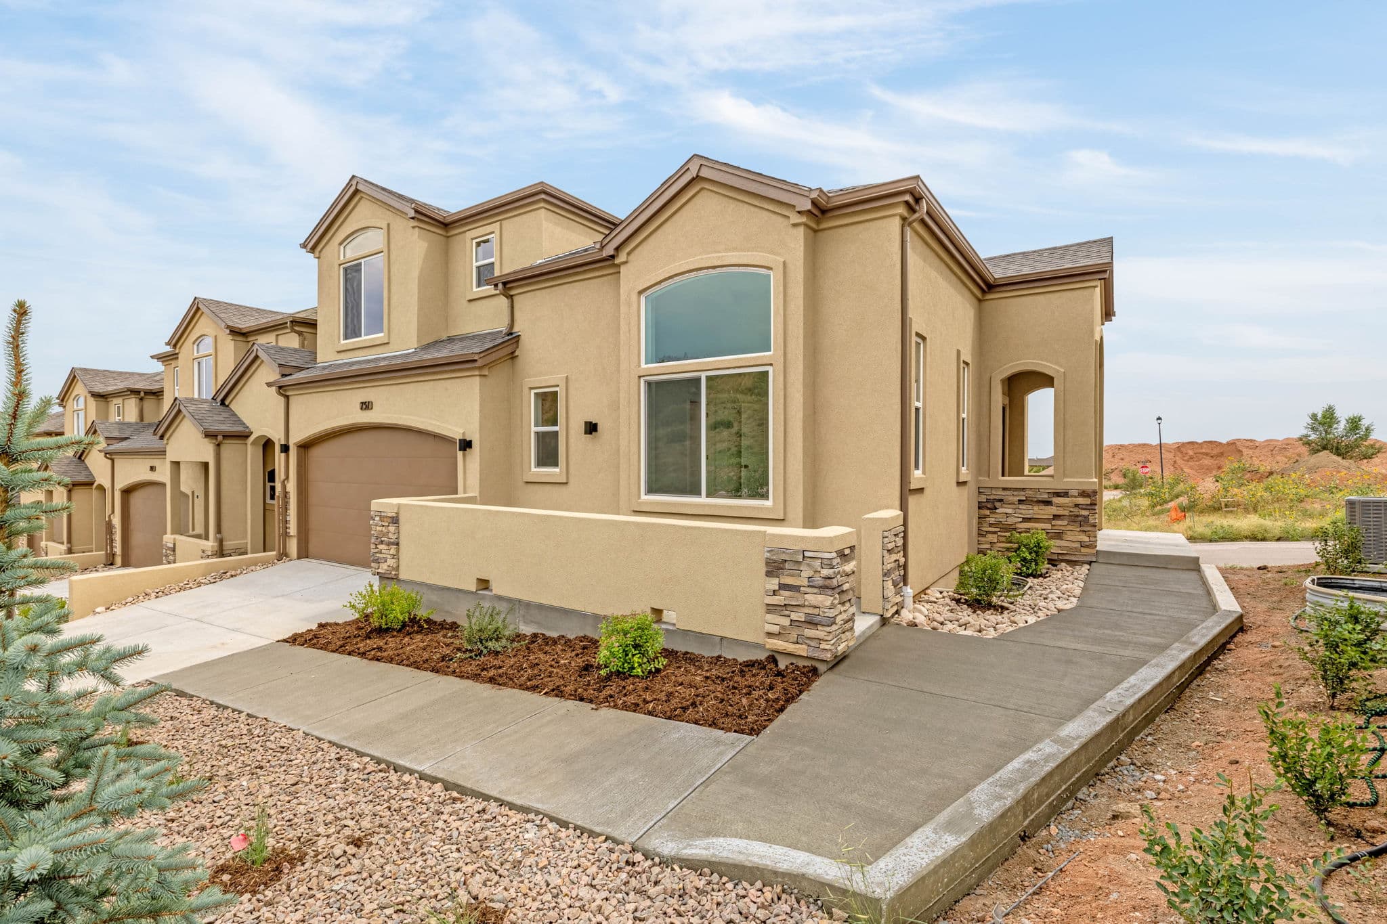
Photos show finished Frisco homes in Indian Hills. Finishes, colors, and furnishings vary from home to home.
Level by level
Main level
950 sq ft
| Family room | 16'2" x 13'7" |
|---|---|
| Kitchen | 10'7" x 9'5" |
| Dining | 10'4" x 11'0" |
| Primary suite | 13'0" x 14'0" |
| Primary bath | 5'1" x 17'8" |
| Laundry | 6'11" x 5'3" |
| Powder room | 5'11" x 5'3" |
| Porch/deck | 21'4" x 9'6" |
| Garage | 18'1" x 19'6" |
- Open family room, dining, and kitchen with 9-foot ceilings
- Fireplace in the family room
- Primary bedroom with a 12-foot ceiling, a walk-in closet, and its own porch
- Primary bath with a double vanity and walk-in shower
- Powder room and laundry off the kitchen
- Back porch/deck and a front porch
- Entry from the 2-car garage
Upper level
795 sq ft
| Bedroom 2 | 15'5" x 12'7" |
|---|---|
| Bath 2 | 8'11" x 11'7" |
| Bedroom 3 | 12'1" x 15'0" |
| Bath 3 | 5'8" x 11'1" |
- Two bedrooms with vaulted ceilings
- Two full bathrooms
- Walk-in closet
Basement
976 sq ft
| Recreation room | 23'10" x 11'0" |
|---|---|
| Bedroom 4 | 12'4" x 14'4" |
| Bedroom 5 | 12'0" x 11'11" |
| Bath 4 |
- Finish it with a rec room, two more bedrooms, and a full bath
- Or leave it unfinished for storage and room to grow
Dimensions and square footage are approximate.