Skip to content

Homes are ready to tour now. Ask about builder incentives.

Aerial view of the Indian Hills townhomes at sunset, with the mountains behind them

Colorado Springs · Off Centennial Blvd

New townhomes close to everything you need

Forty new townhomes just south of the VA clinic, close to downtown, Garden of the Gods, and I-25.

  • From $475,000
  • 3 floor plans
  • 2,535 to 2,911 sq ft
  • 2-car garage
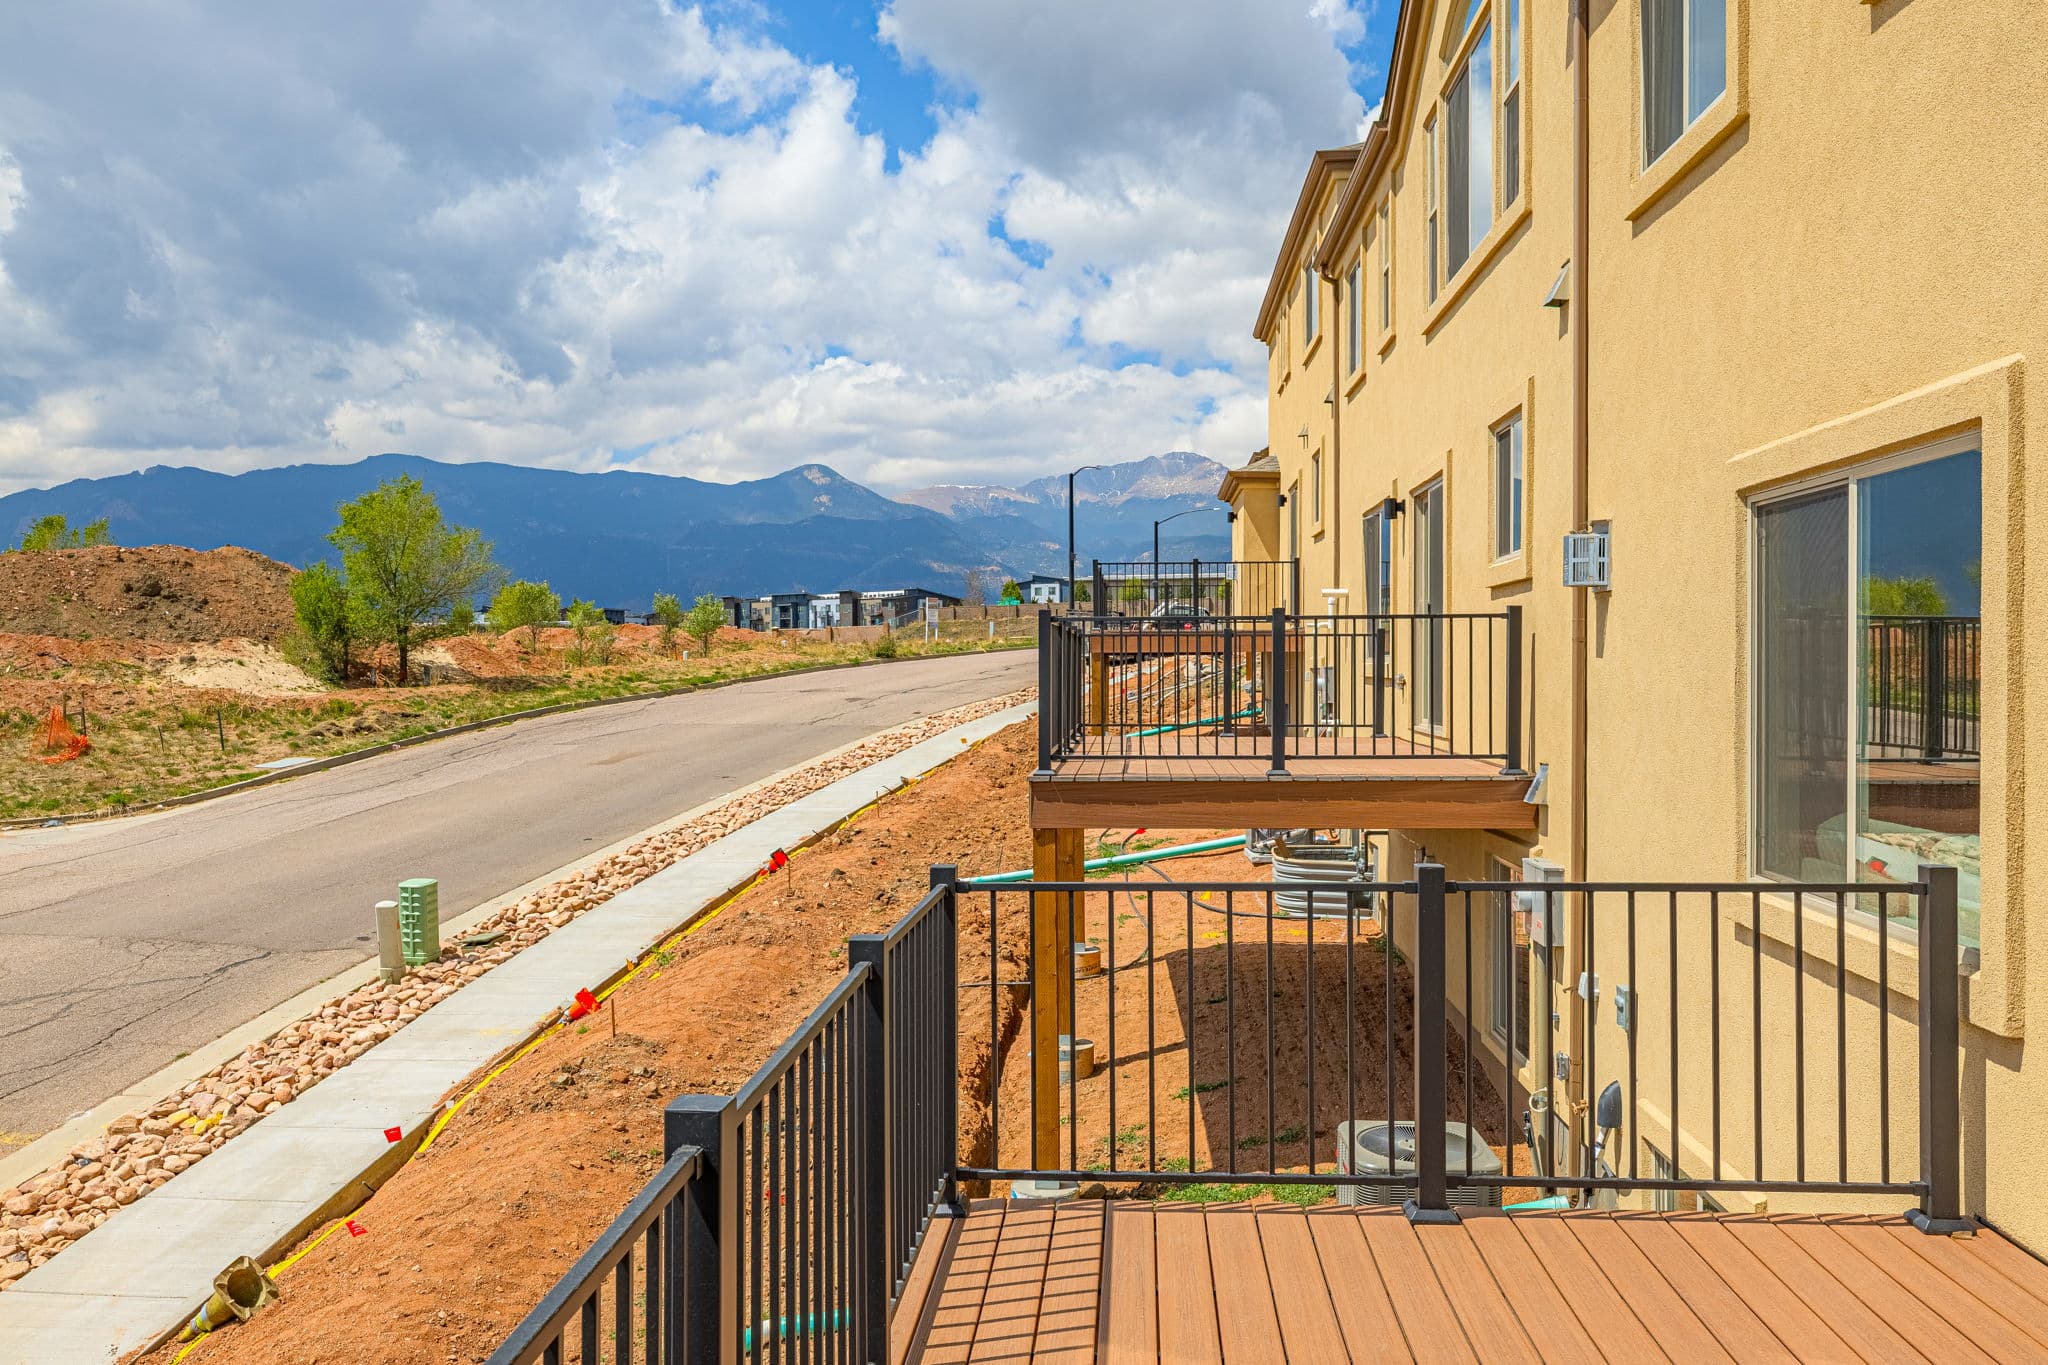
Back deck of an Eldora home looking out at Pikes Peak and the Front Range
The view from an Eldora deck
The road through Garden of the Gods, with red rock formations and snow on Pikes Peak
Garden of the Gods, about 10 minutes away

The area

Close to town, closer to the mountains

Indian Hills sits off Centennial Boulevard, just south of the VA clinic, with views of Pikes Peak and the Front Range. Shopping, schools, and trailheads are all close by.

Drive times

VA clinic
2min
Grocery store (King Soopers)
3min
I-25
7min
Downtown Colorado Springs
9min
Garden of the Gods
10min
Old Colorado City
10min
Colorado Springs Airport
25min

731 Little Bear Grove, Colorado Springs

Get directions

Floor plans

Three floor plans to choose from

Compare the three plans, then open one to see every level, room sizes, and the floor plan PDF. Every plan has a basement you can leave unfinished or finish for more space.

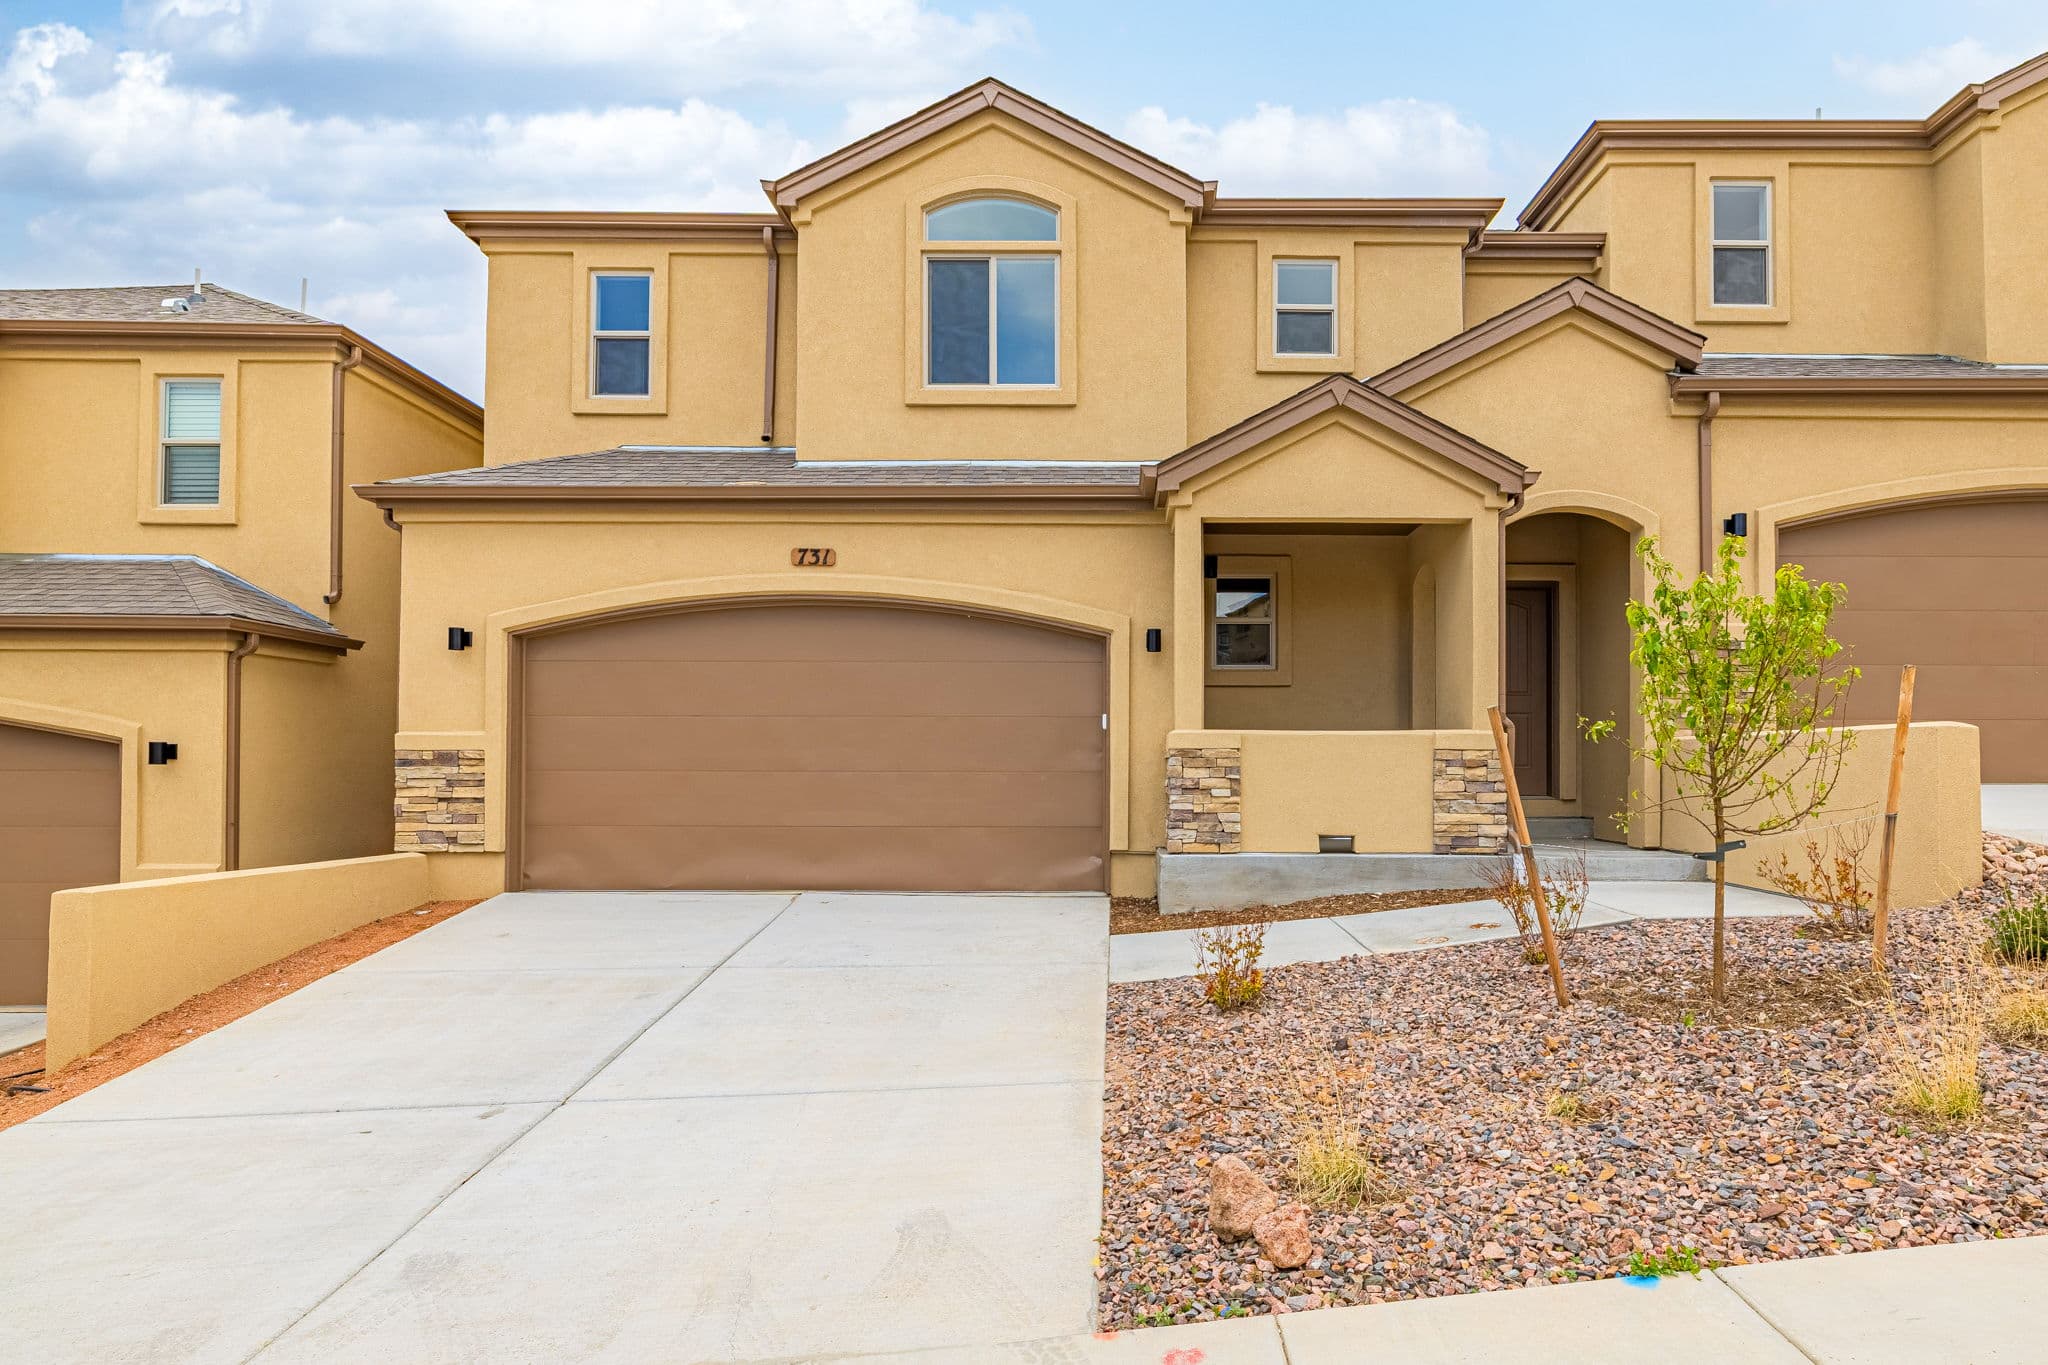
  • Front of an Eldora end-unit townhome with a two-car garage

    Eldora

    From $475,000

    2,535 total sq ft · 1,771 finished

    3 bed · 3.5 bath

    4 bed · 4.5 bath with finished basement
    • Middle or end unit
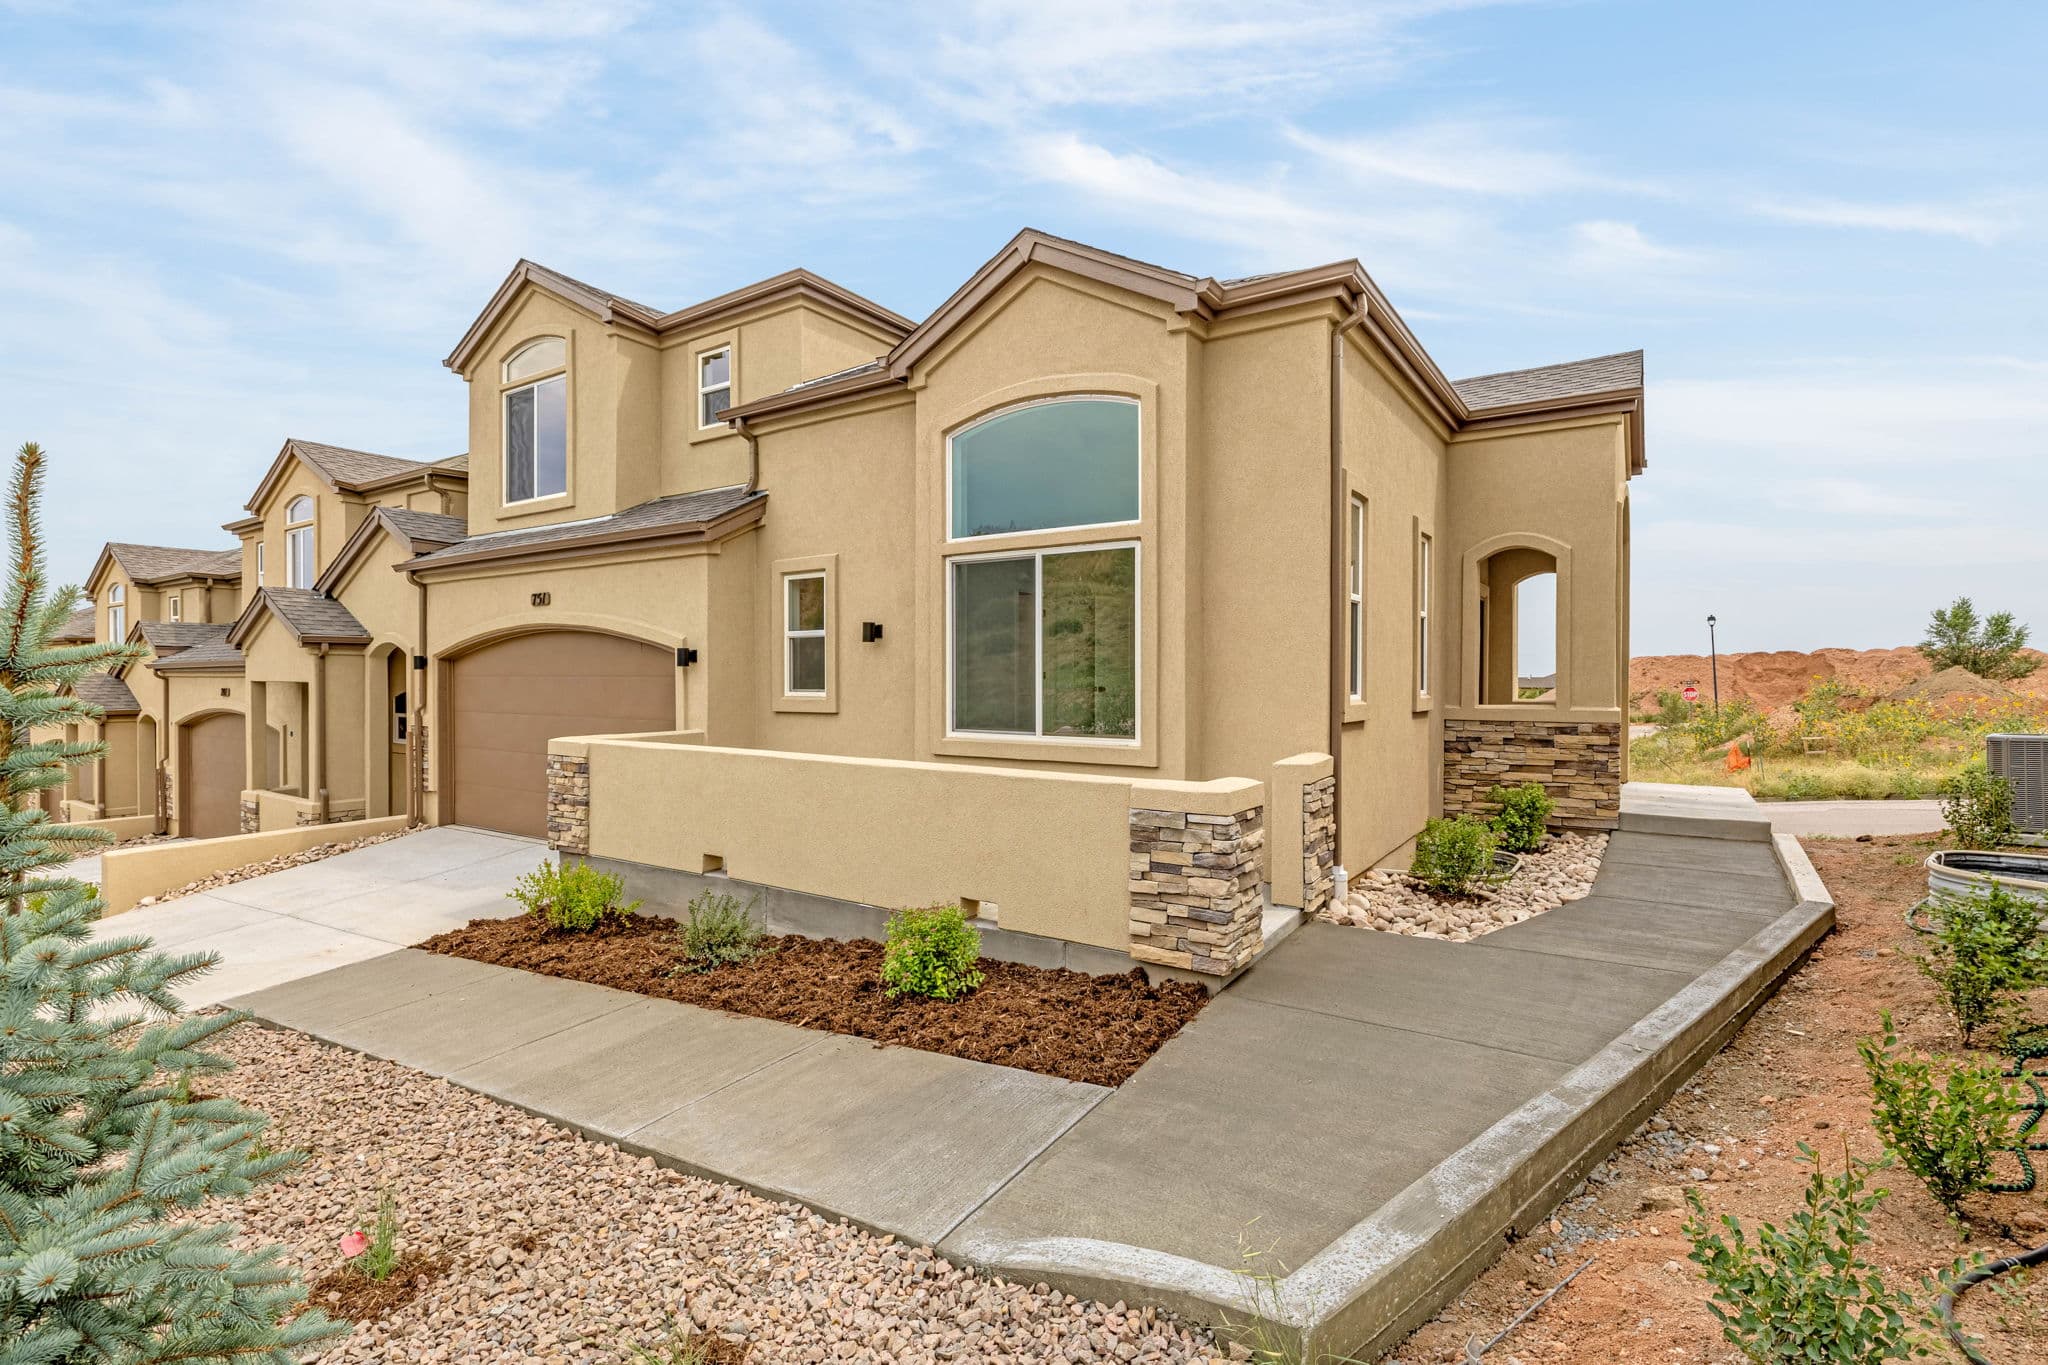
  • Front of a Frisco end-unit townhome with a two-car garage

    Frisco

    From $515,000

    2,721 total sq ft · 1,745 finished

    3 bed · 3.5 bath

    5 bed · 4.5 bath with finished basement
    • End unit
    • Main-level primary bedroom
    • Main-level laundry
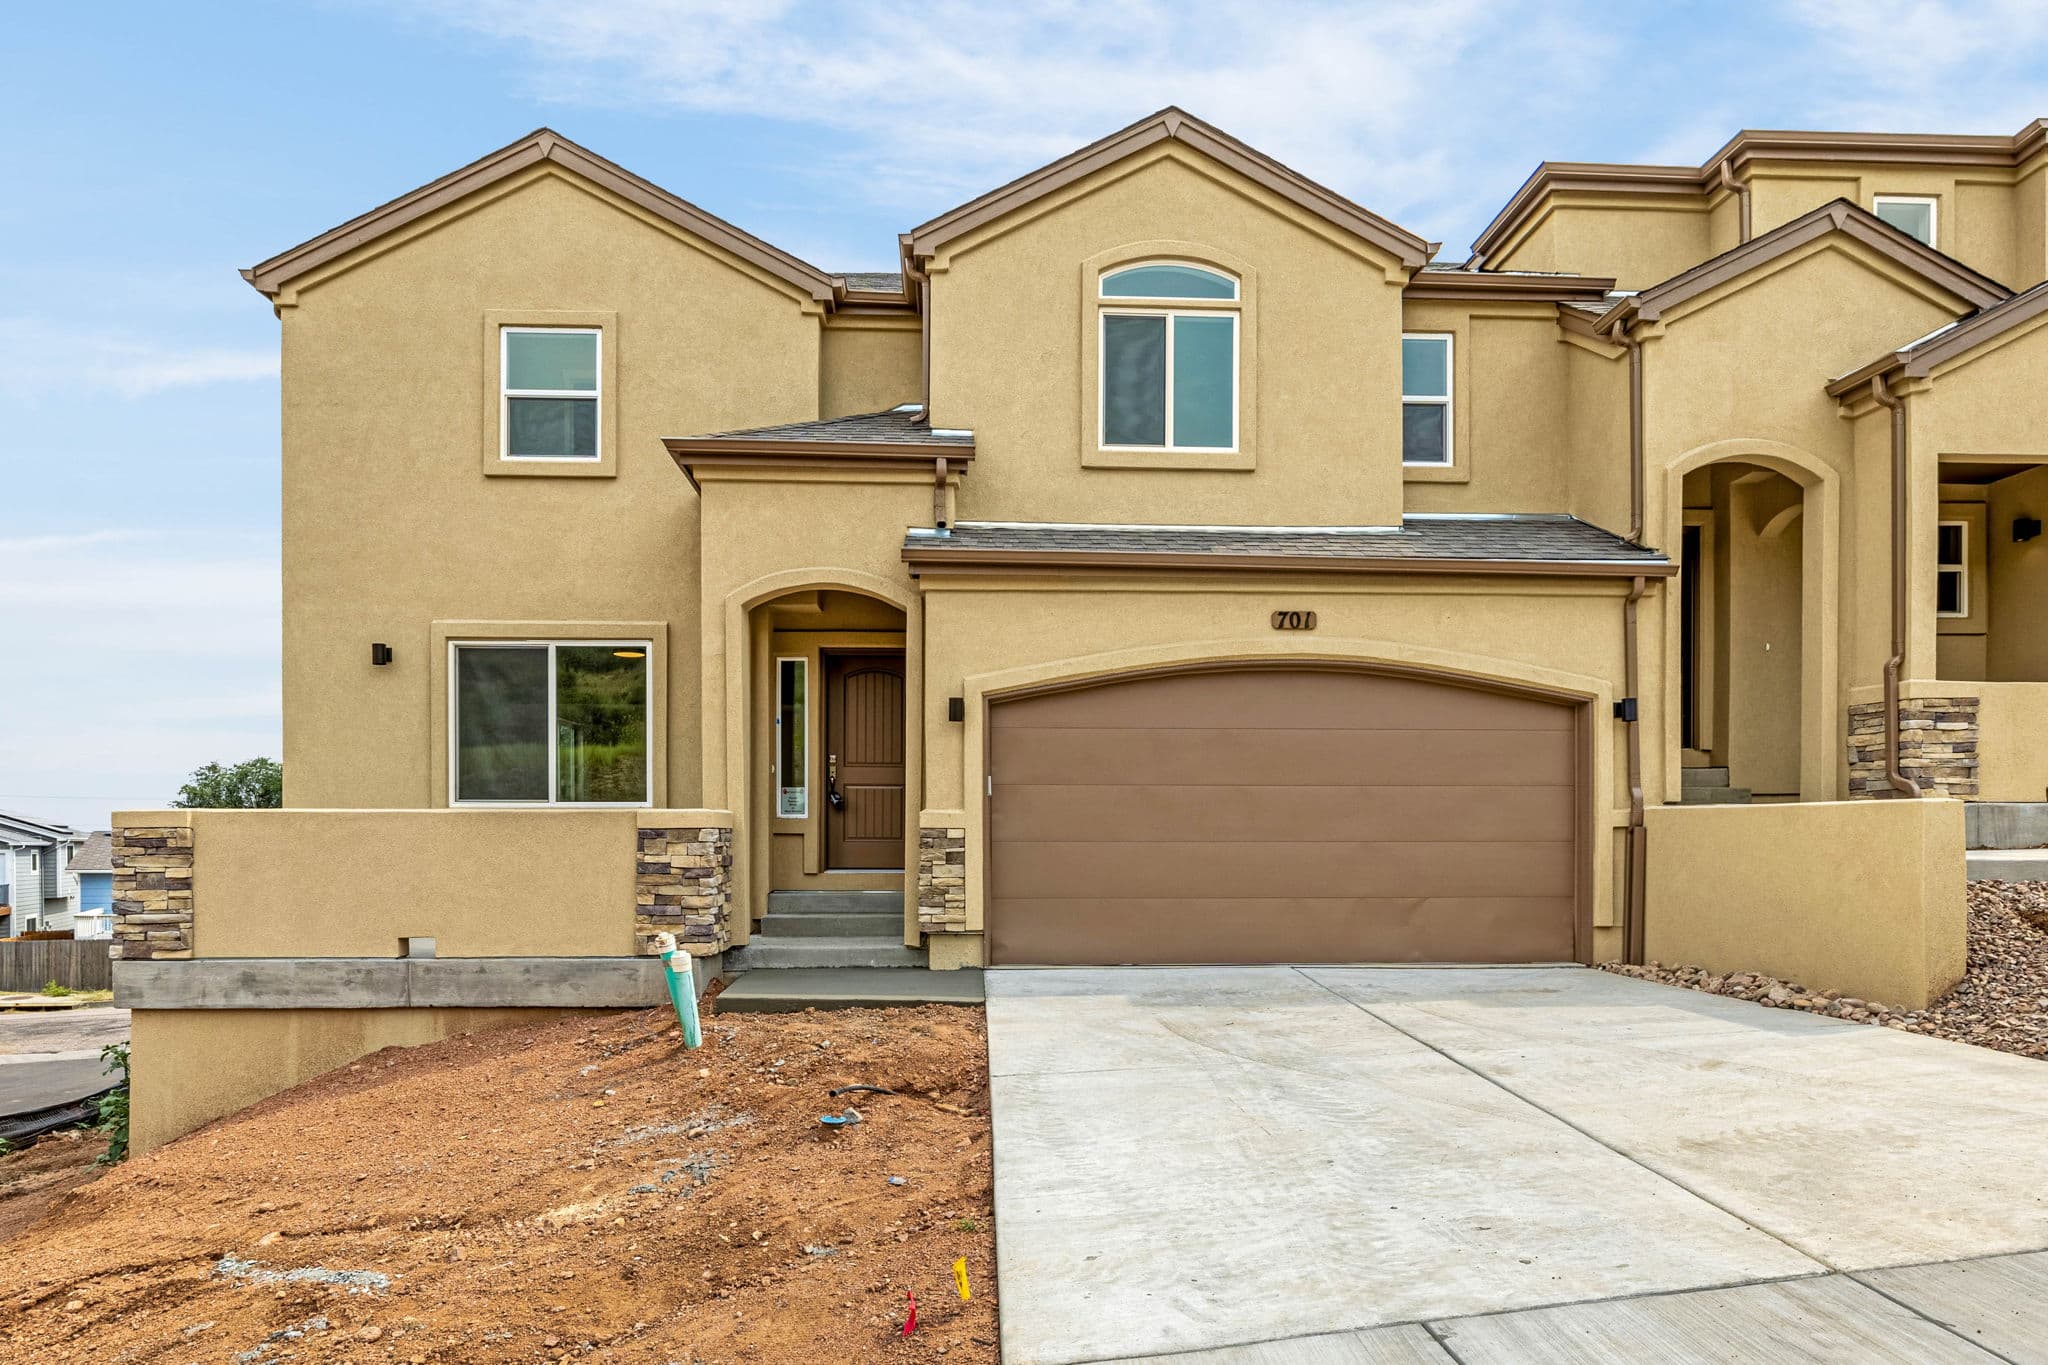
  • Front of a Gunnison end-unit townhome with a two-car garage

    Gunnison

    From $495,000

    2,911 total sq ft · 2,008 finished

    3 bed · 3.5 bath

    4 bed · 4.5 bath with finished basement

    • End unit
    • Largest plan

Standard in every plan: 2-car garage with EV charging, quartz counters, air conditioning, and tankless water heater.

Available now

Move-in ready homes

These homes are finished and ready for you. Tap a home for photos and details, or ask Jake to set up a showing.

  • Ready nowFinished basement16 photos

    731 Little Bear Grove

    The Eldora floor plan

    $484,999

    4 bed · 4.5 bath · 2,535 sq ft

    Ask about this home

    731 Little Bear Grove

    $484,999

    4 bed · 4.5 bath · 2,535 sq ft

    Ready now

    This is the staged model home. Tours are by appointment.

    Front of an Eldora end-unit townhome with a two-car garageBack deck of an Eldora home looking out at Pikes Peak and the Front RangeLiving room with a fireplace and a mountain view through the sliding doorOpen living room with a fireplace and the kitchen beyondDining area next to the kitchen island with a door to the deckKitchen with white cabinets, quartz counters, and stainless appliancesKitchen counter and range with a tile backsplashDining table with the kitchen island behind itLiving room seen from the kitchenBedroom with an arched window and a view of the foothillsBathroom with a double vanityFinished basement family roomCarpeted bedroom with a windowBedroom with an arched windowBathroom vanityPowder room off the entry hall

    Ask about 731 Little Bear Grove

    Request a showing or ask a question about this home. Jake will know exactly which home you mean.

    Email or phone, whichever you prefer.

    We only use this to reply to you. Privacy policy

  • Ready now10 photos

    741 Little Bear Grove

    The Eldora floor plan

    $469,999

    3 bed · 3.5 bath · 2,535 sq ft

    1,771 sq ft finished, basement unfinished

    Ask about this home

    741 Little Bear Grove

    $469,999

    3 bed · 3.5 bath · 2,535 sq ft

    1,771 sq ft finished, basement unfinished

    Ready now

    741 Little Bear Grove at twilightFront of 741 Little Bear GroveKitchen with dark cabinets and stainless appliancesOpen kitchen and dining areaDining area with a sliding door to the back deckPrimary bedroom with mountain viewsPrimary bedroom with an arched windowPrimary bath with a double vanityBack deck with a view of the mountainsUnfinished basement, ready to finish

    Ask about 741 Little Bear Grove

    Request a showing or ask a question about this home. Jake will know exactly which home you mean.

    Email or phone, whichever you prefer.

    We only use this to reply to you. Privacy policy

Inside the homes

Built for everyday living

What life looks like in the homes at Indian Hills, and what comes standard in every one.
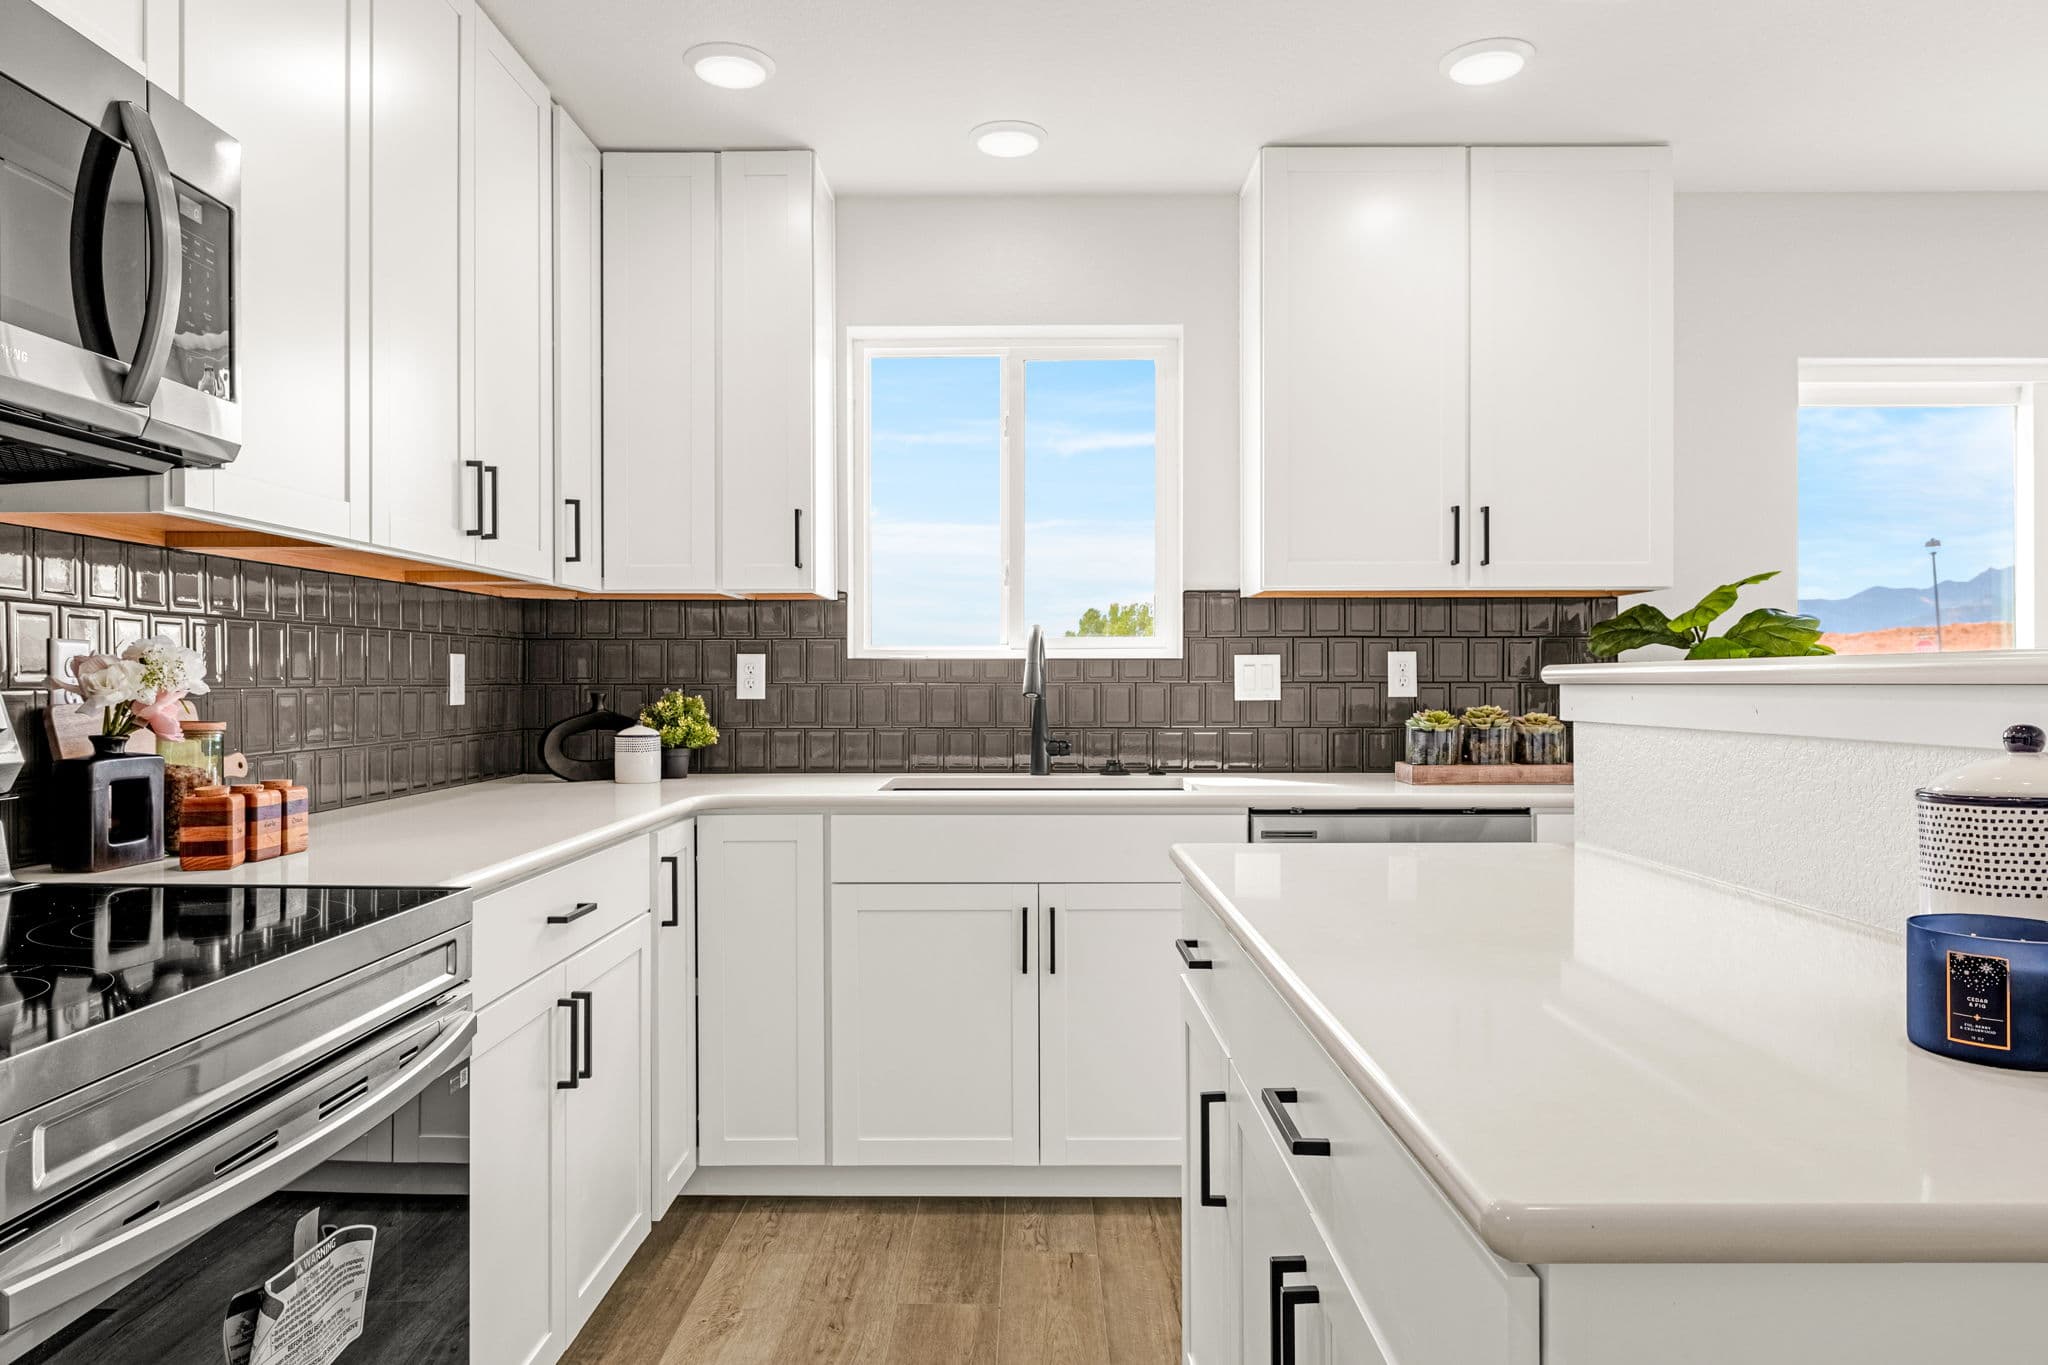
  1. Kitchen with white cabinets, quartz counters, and stainless appliances

    01 · Kitchen

    Cook and gather. Room to cook, room to talk.

    The kitchen opens to the living and dining areas, so whoever's cooking is still part of the conversation.
    • Quartz counters
    • Tile backsplash
    • Soft-close cabinets
    • Microwave, dishwasher, and electric range
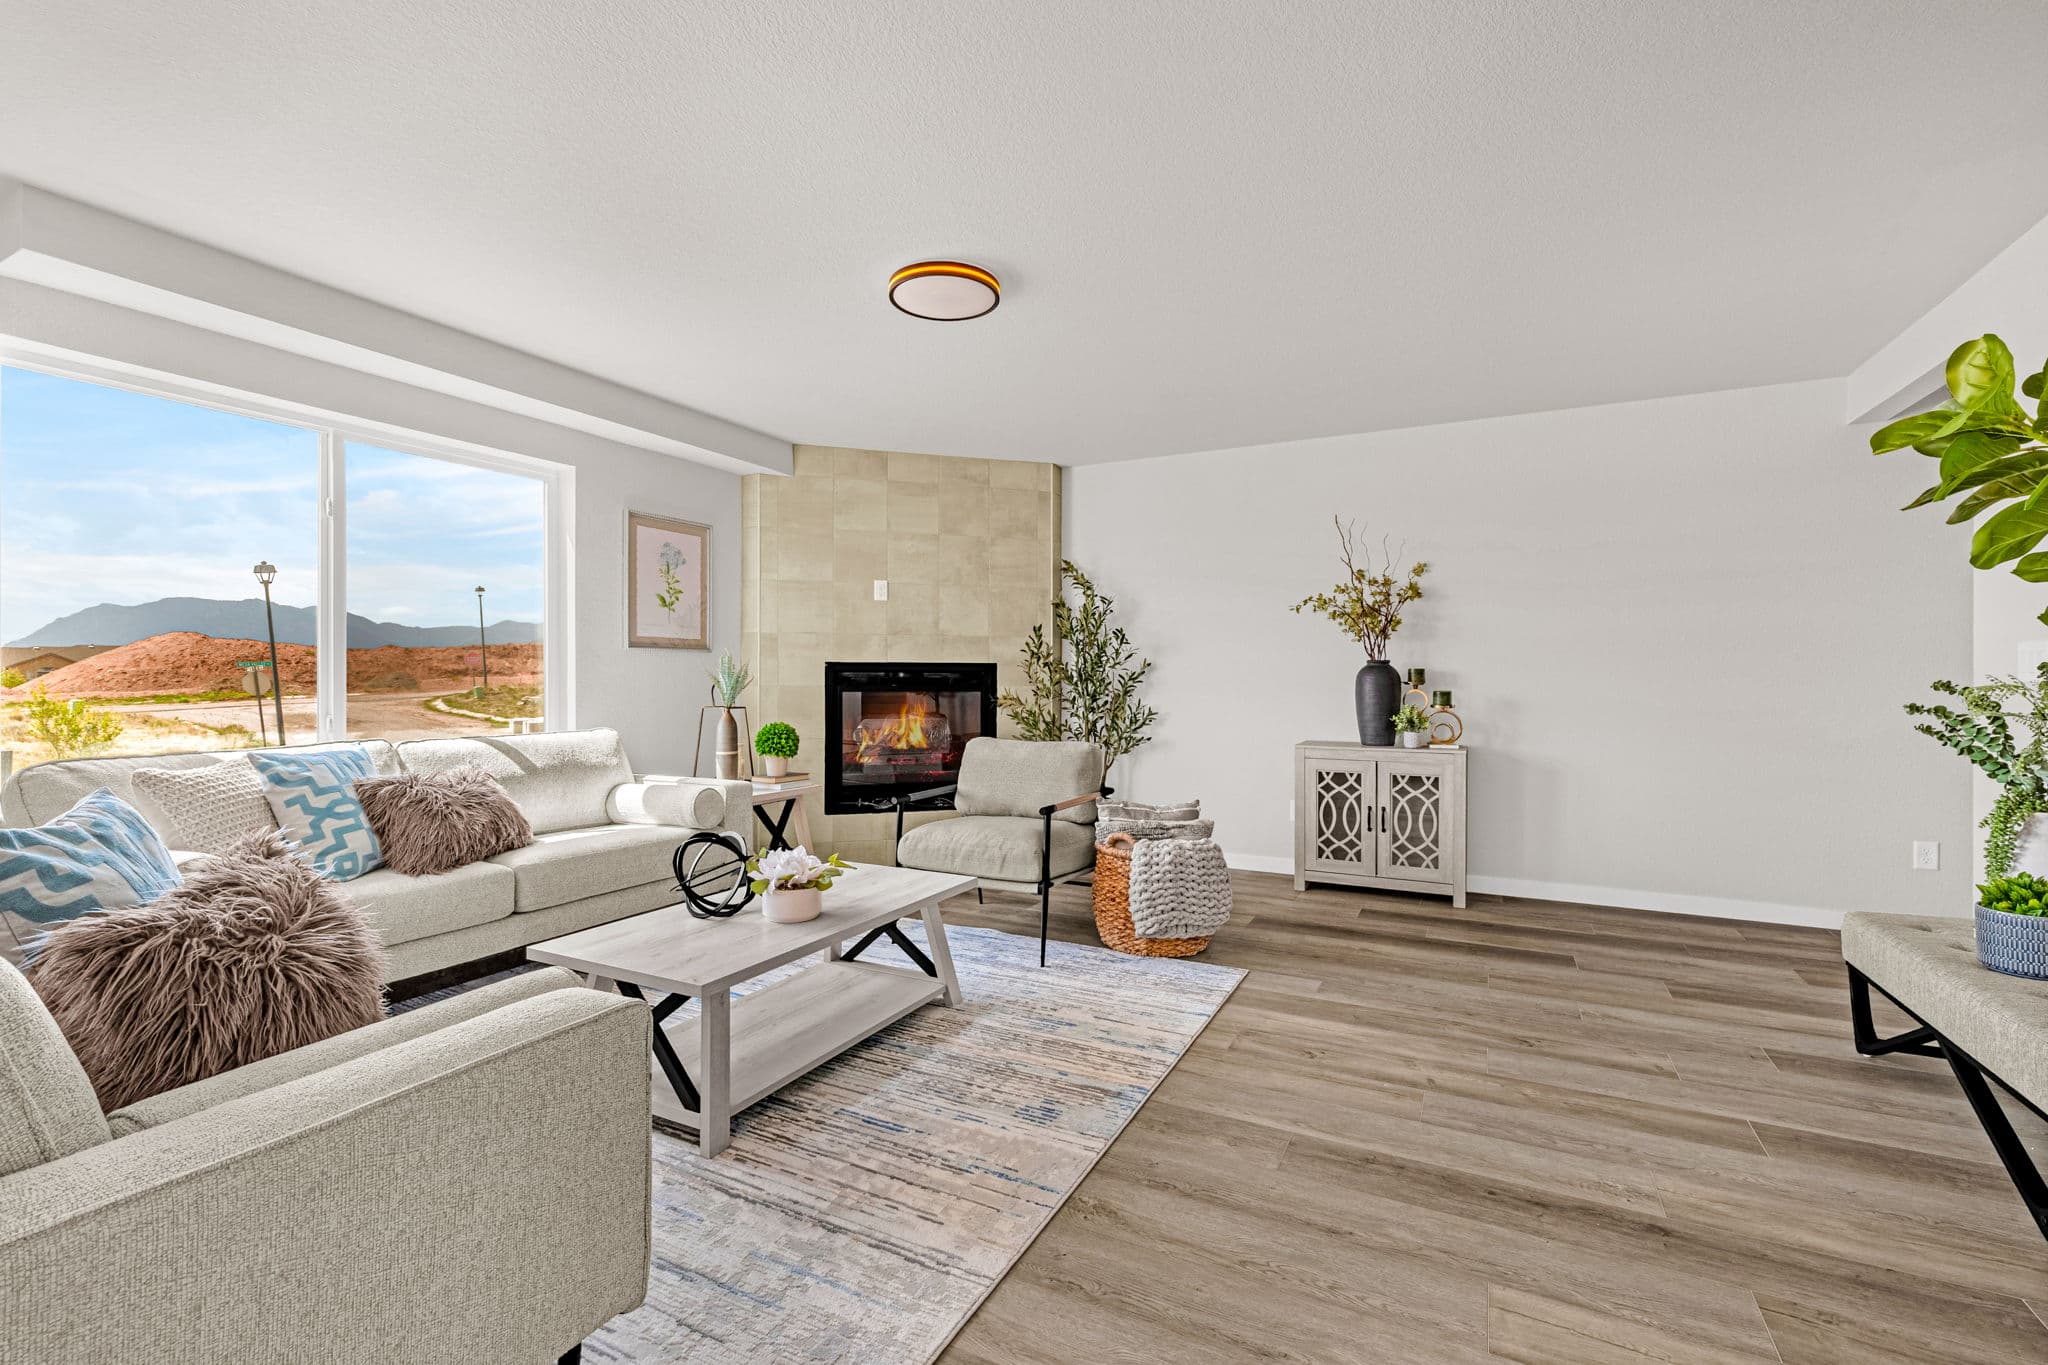
  2. Living room with a fireplace and a mountain view through the sliding door

    02 · Main level

    Live. Light, open, and easy.

    Big windows fill the open living and dining space with light, and many homes look out at Pikes Peak and the Front Range.
    • Open living and dining
    • Door out to a back porch/deck
    • Mountain views from many homes
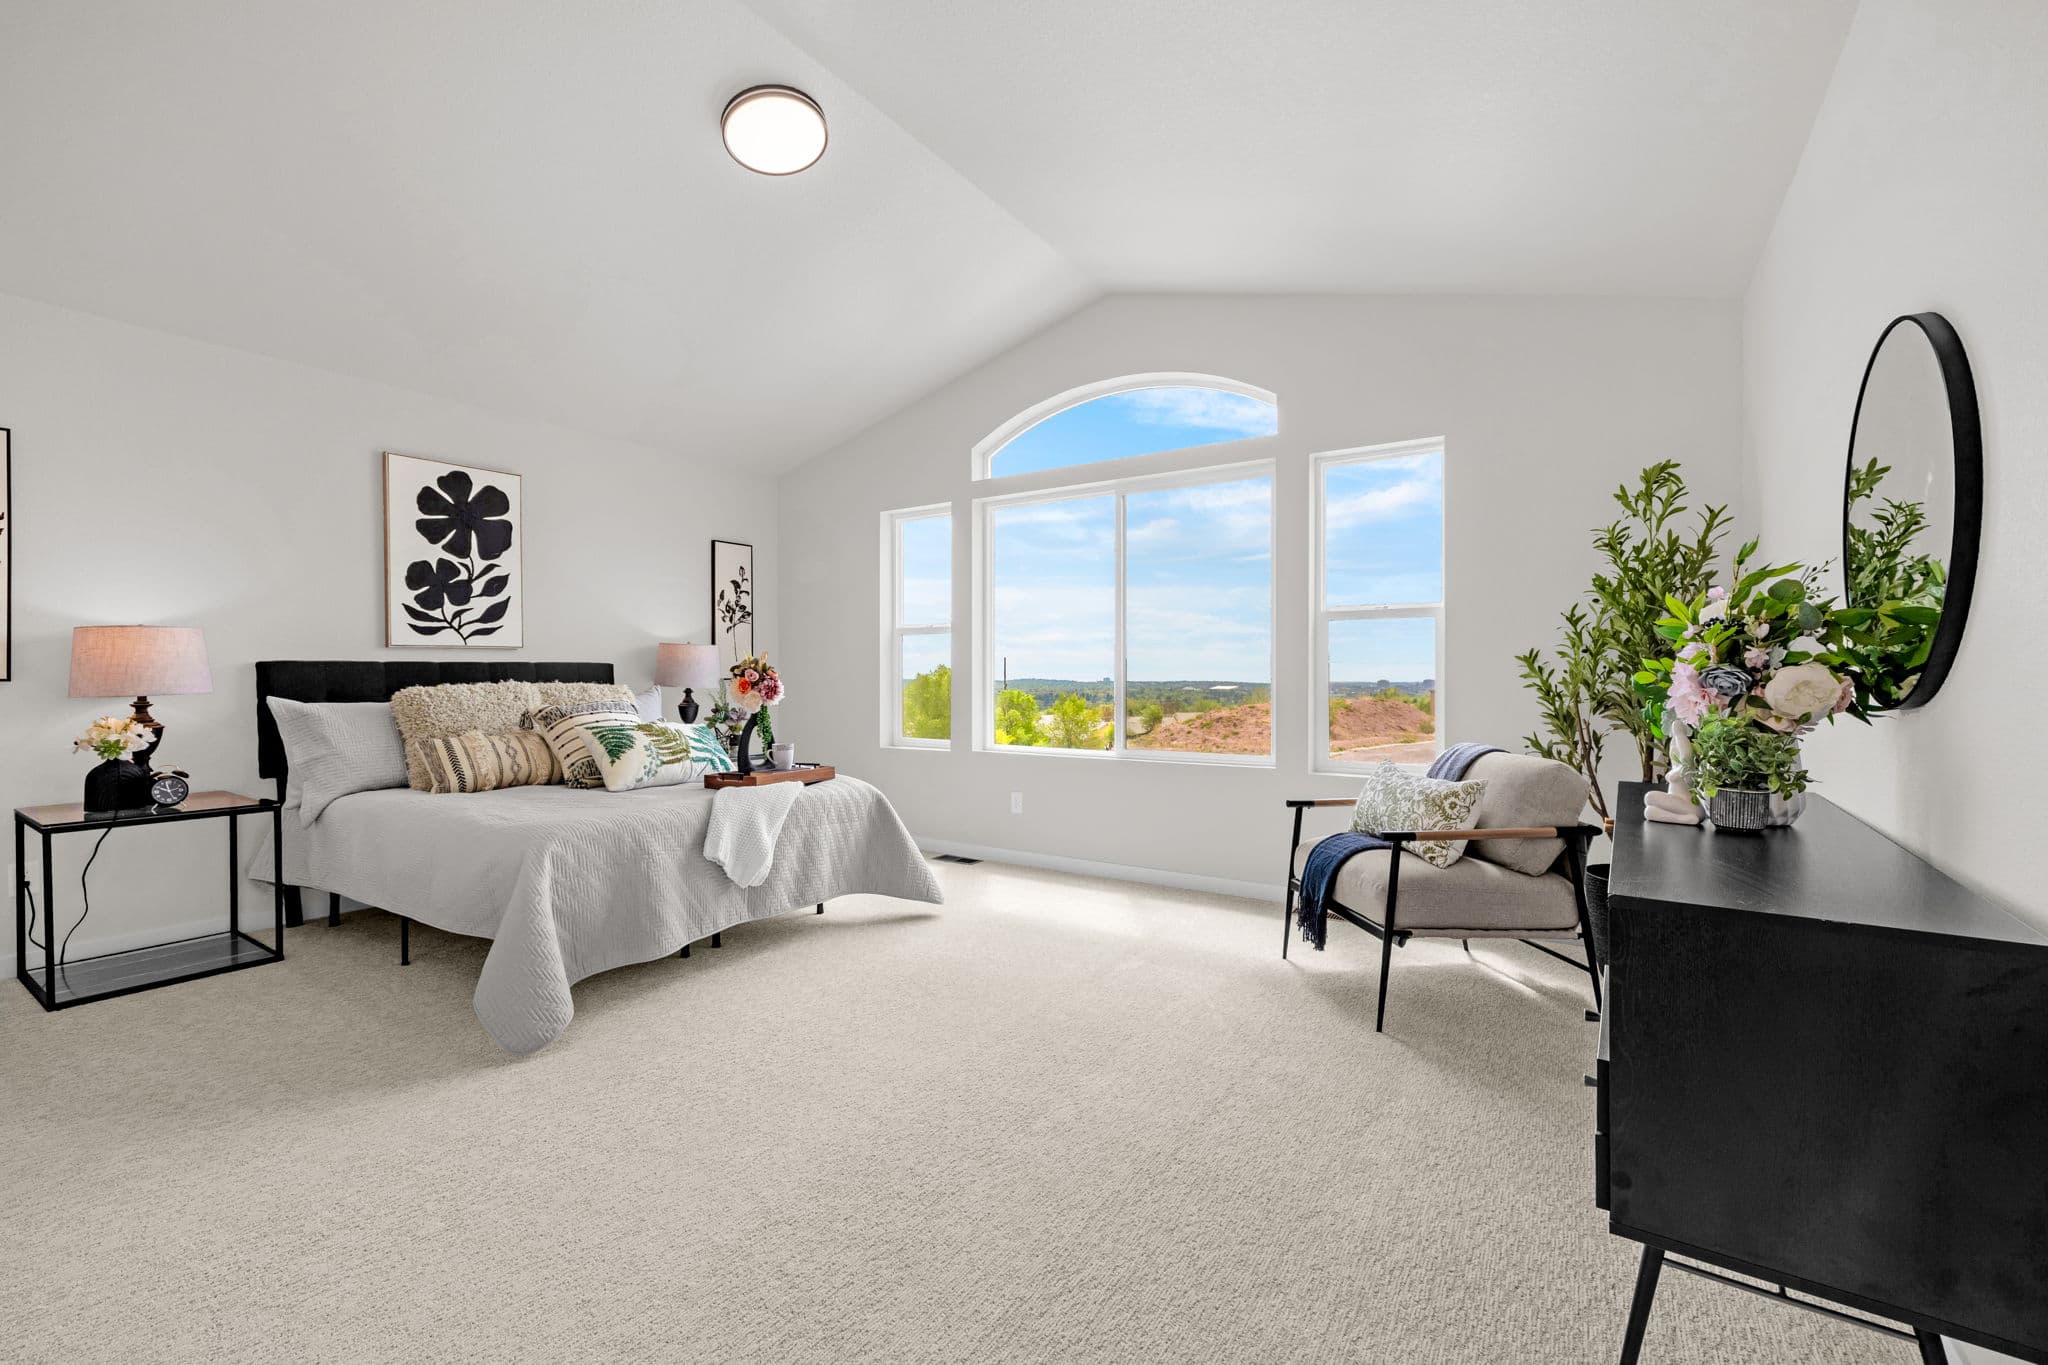
  3. Bedroom with an arched window and a view of the foothills

    03 · Bedrooms

    Rest. Quiet when you need it.

    Every bedroom above ground has its own bathroom, so nobody waits in line in the morning.
    • A private bathroom for every bedroom above ground
    • Double vanity in the primary bath
    • Bedrooms upstairs in the Eldora and Gunnison
    • Main-level primary bedroom and laundry in the Frisco
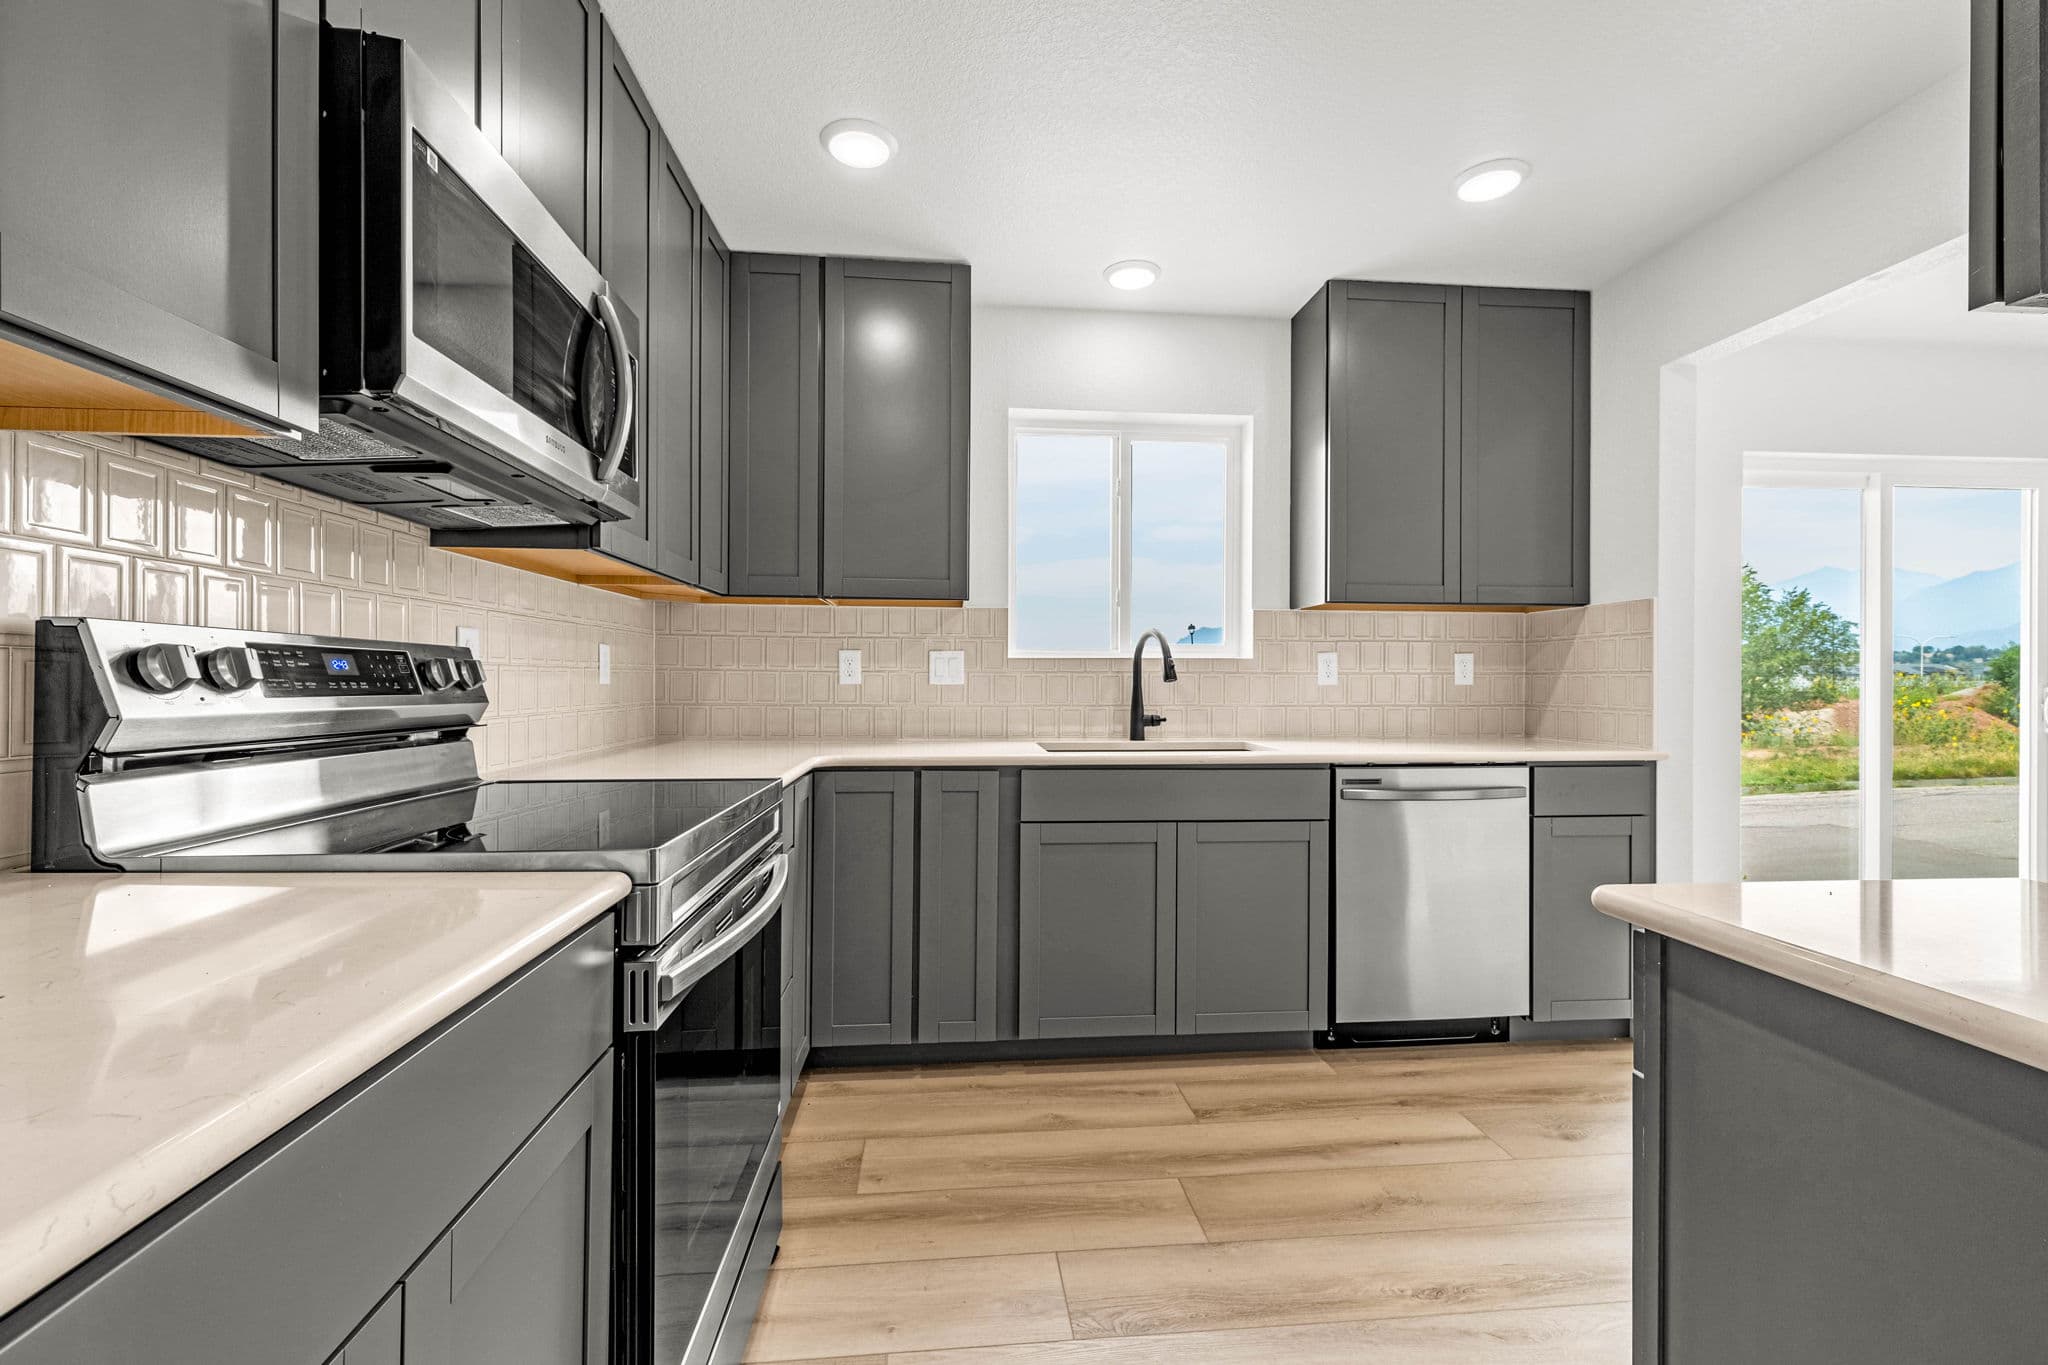
  4. Kitchen with gray cabinets, quartz counters, and stainless appliances

    04 · Design center

    Make it yours. Pick the look you love.

    New homes are finished through a full design center, with plenty of choices for cabinets, counters, flooring, and fixtures. The photos on this site show just a few of the looks.

    • Finished basement for more bedrooms and a full bath (ask Jake for pricing)
    • Refrigerator, washer and dryer, and window blinds
    • Video doorbell, LED lighting, and a touch faucet
    • Epoxy garage floor and a quiet wall-mounted opener
  5. Standard in every home

    • 2-car attached garage
    • EV charging in the garage
    • Hose bib in the garage
    • Air conditioning
    • Tankless water heater
    • Quartz counters
    • HOA care of the grounds and exterior
    • Snow removal to your front door

Pricing

What it costs

Starting prices for each plan, current builder incentives, and what the monthly HOA covers.

  • Builder incentive

    Up to $20,000 in builder incentives

    Use Brandon Grant at Central Bank Mortgage to get the full incentive. If you go with another lender, you can still get part of it. Ask Jake which homes qualify.

Starting prices

  • Eldora

    3 bed · 3.5 bath · 2,535 total sq ft

    From $475,000

  • Frisco

    3 bed · 3.5 bath · 2,721 total sq ft

    From $515,000

  • Gunnison

    3 bed · 3.5 bath · 2,911 total sq ft

    From $495,000

HOA dues

$266 a month

Covers

  • Snow removal, all the way to your front door
  • Grounds and landscaping
  • Exterior structure maintenance
  • Trash service
  • HOA insurance policy (ask Jake for details)
  • Management, including covenant enforcement

Financing

Talk to a lender

Get pre-approved before you tour. Use Brandon to get the full builder incentive, up to $20,000 toward your rate or closing costs.

Brandon Grant

Central Bank Mortgage

NMLS #777179

719-309-3344Visit website

Schedule a showing

Pick a home and a time that works. Jake usually replies the same day to confirm.

Jake Gans

Listing agent

719-217-4900

  1. Send your request
  2. Jake confirms a time
  3. Tour the home

Email or phone, whichever you prefer.

When works for you?

We only use this to reply to you. Privacy policy