← All floor plans
Floor plan
The Eldora
Middle or end unit, with room to grow downstairs
The Eldora comes as a middle or end unit. Living, dining, and the kitchen share the main level, the bedrooms are upstairs, and the basement can stay unfinished or be finished with a fourth bedroom, another full bath, and a family room.
From $475,000
- Bedrooms
- 3
- 4 with finished basement
- Bathrooms
- 3.5
- 4.5 with finished basement
- Total sq ft
- 2,535
- 1,771 finished above grade
- 764 basement, finish optional
- Garage
- 2-car attached
Available now in the Eldora
- Ready now
 Ready now
Inside the Eldora
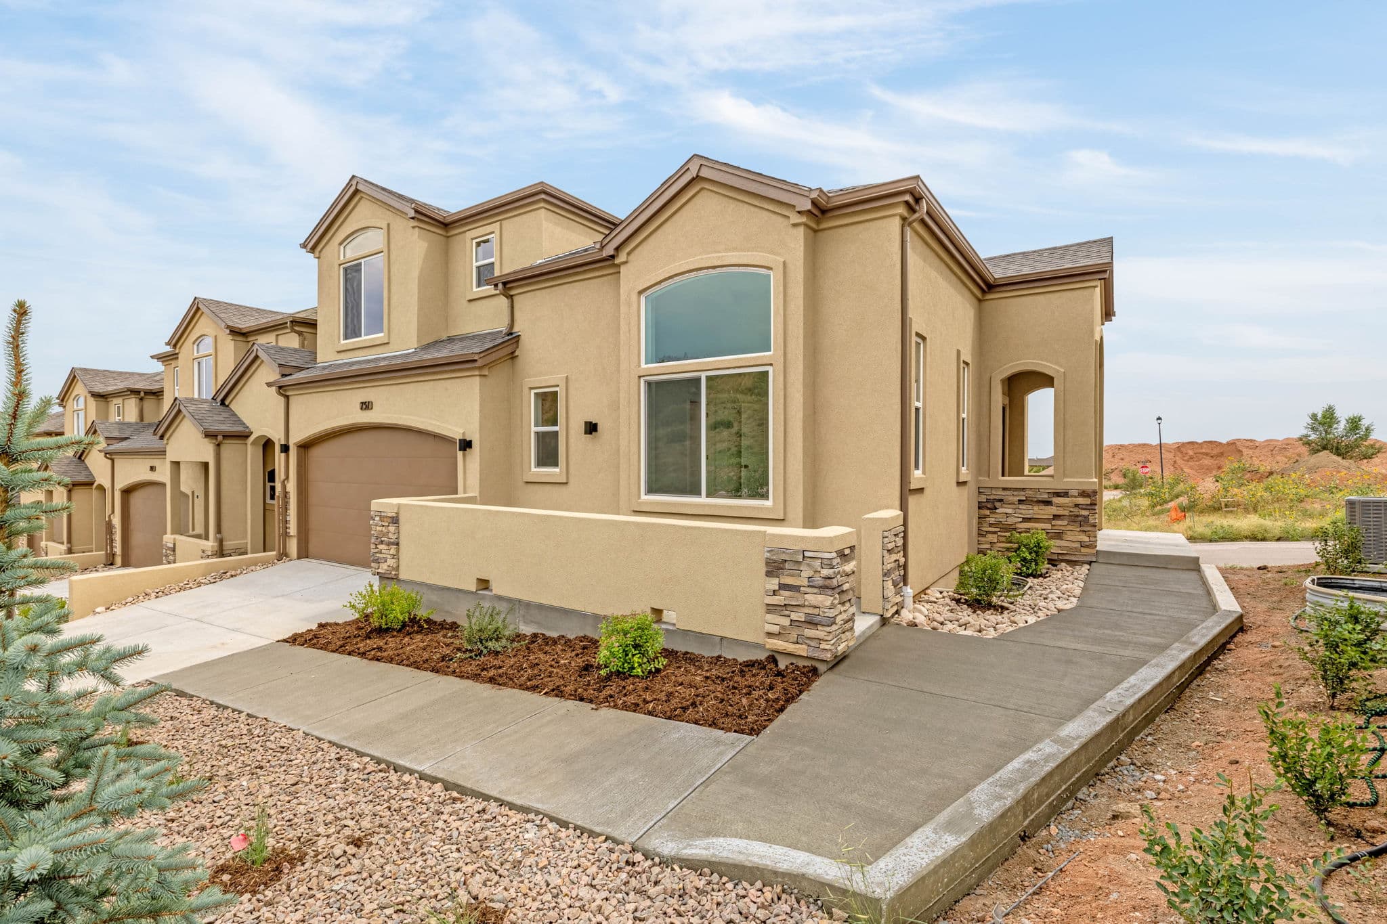
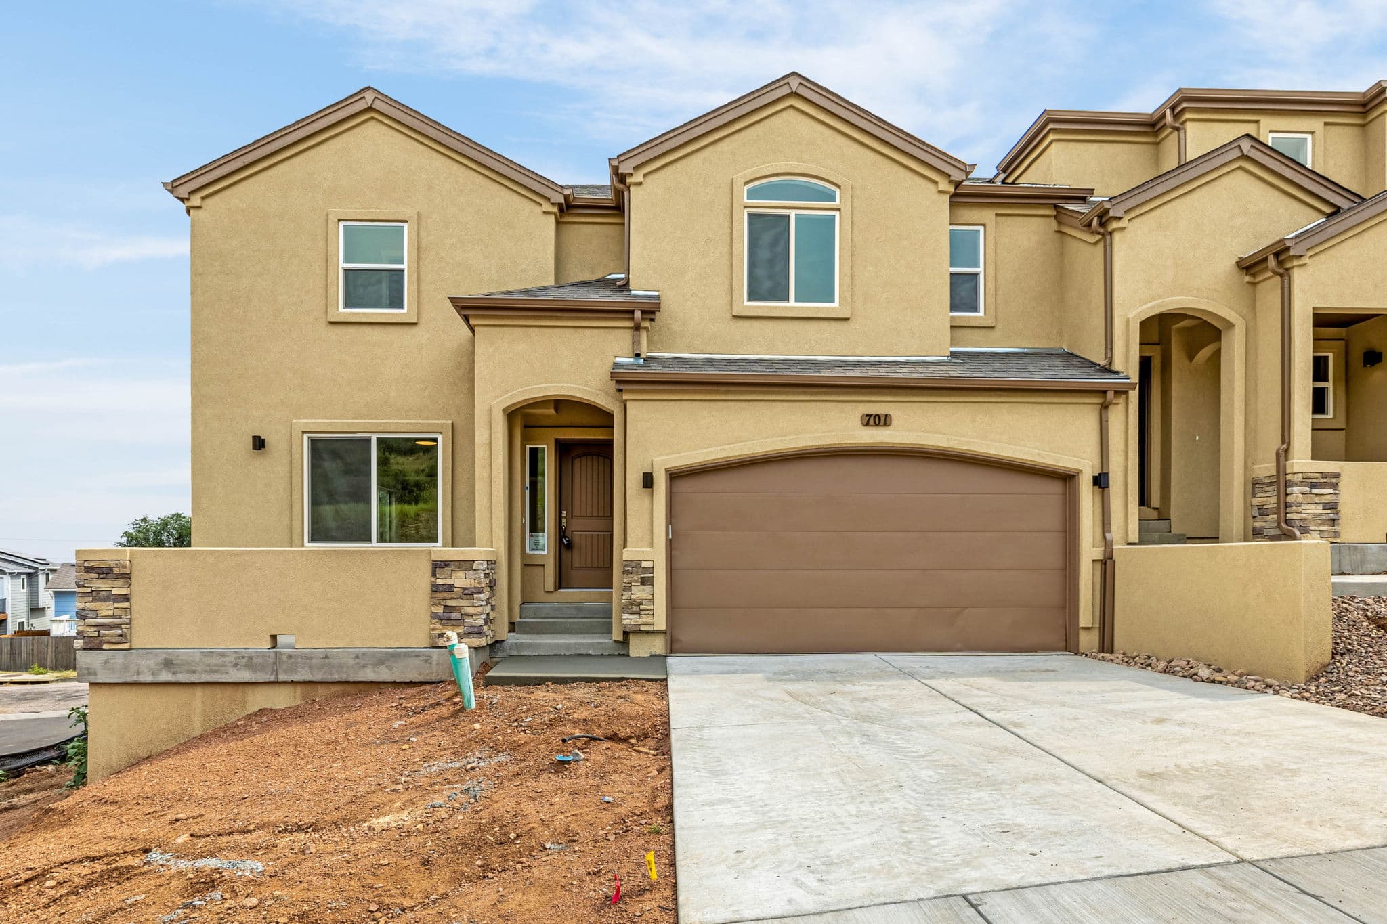
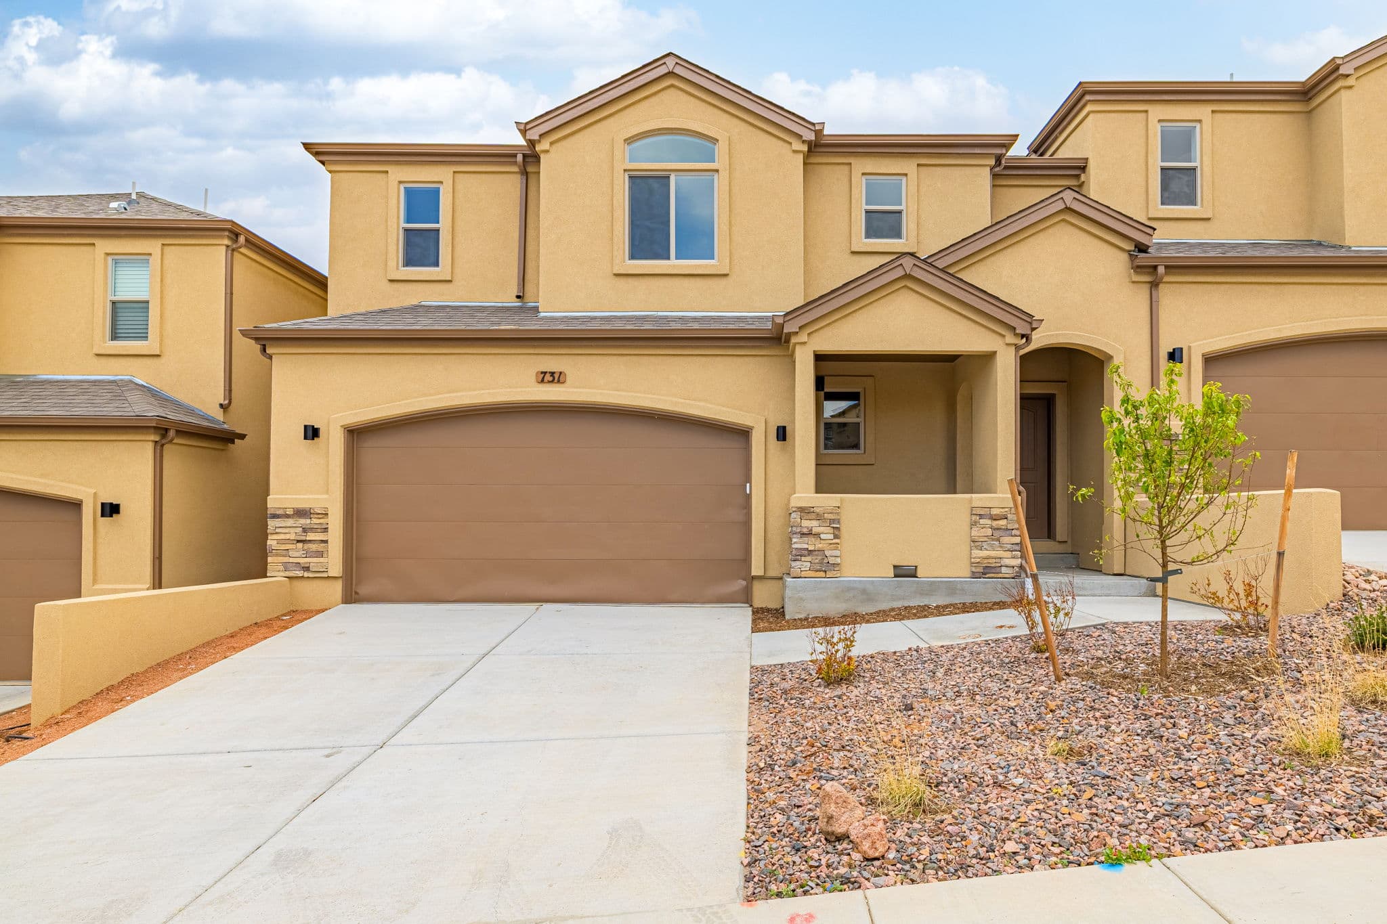
Photos show finished Eldora homes in Indian Hills. Finishes, colors, and furnishings vary from home to home.
Level by level
Main level
691 sq ft
| Family room | 15'5" x 16'9" |
|---|---|
| Kitchen and nook | 17'9" x 15'0" |
| Entry | 7'3" x 13'1" |
| Powder room | 4'11" x 7'0" |
| Porch/deck | 18'0" x 9'10" |
| Garage | 20'1" x 19'6" |
- Kitchen island with a breakfast bar
- Open kitchen, nook, and family room
- Door out to the back porch/deck
- Powder room
- Entry from the 2-car garage
Upper level
1,080 sq ft
| Primary suite | 17'3" x 13'3" |
|---|---|
| Primary bath | 9'9" x 11'1" |
| Bedroom 2 | 10'0" x 13'0" |
| Bath 2 | 7'8" x 8'0" |
| Bedroom 3 | 10'4" x 13'3" |
| Bath 3 | 4'11" x 8'6" |
- Every bedroom has its own full bathroom and walk-in closet
- Double vanity in the primary bath
- Upstairs laundry
Basement
764 sq ft
| Recreation room | 21'4" x 16'2" |
|---|---|
| Bedroom 4 | 10'9" x 11'11" |
| Bath 4 | 11'10" x 6'6" |
- Finish it with a fourth bedroom, a full bath, and a family room
- Or leave it unfinished for storage and room to grow
Dimensions and square footage are approximate.